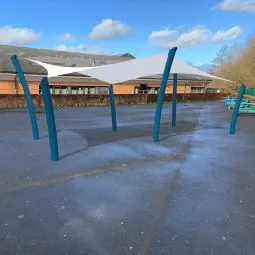



Broxap design, manufacture and install a large range of shelters, canopies and walkways. This includes installations for all types of educational facilities, from early years to schools, colleges and universities.
The canopies for schools have a range of purposes, including outdoor classrooms, walkways between existing buildings, cycle shelters, outdoor dining shelters and entrance canopies for schools and other educational establishments.
Shelters For Schools
Broxap’s school shelters have an abundance of useful applications, as a well as numerous benefits:
- Offer protection from harmful UV rays on sunny days.
- Side panels and roller doors create an outdoor classroom which can be used in harsher weathers.
- Used as a secure storage area to store outdoor play equipment.
- Cycle shelters provide an area for pupils to safely secure their bikes.
- Canopies that work as a covered walkway between existing buildings provide protection from the weather for pupils when moving between classrooms.
- Creation of outdoor dining, social or teaching areas.
Bespoke School Canopies
Shelters for schools can be individually made to suit specific requirements. Broxap also offers a complete bespoke design service from ideas to design and installation.
Specification starts with the connection the walkway needs to make, then the structural type (cantilever, portal frame, or freestanding) suited to that site, followed by roofing material, accessibility width, and wind load calculation. Each of these is confirmed against a site survey rather than a standard template. Broxap designs each walkway to the specific site constraints rather than a fixed modular format.
A cantilever walkway has no opposing support posts on the open side, useful where space is tight against a building line. A freestanding walkway is fully self-supporting across its full span and independent of any adjacent building. The choice is structural, based on site layout, not aesthetic preference.
It depends on the walkway's height, proximity to the site boundary, and whether the school is in a conservation area or has a listed building nearby. There's no blanket answer, so checking with the local planning authority before finalising the specification is the safest approach.
There's no single best material, polycarbonate offers cost-effective weatherproofing, glazed roofing offers light transmission and a premium finish, and timber offers a warmer aesthetic with FSC-certified provenance where required. The right choice depends on the walkway's location and role on site, for example an entrance route versus a car park connection.
Width should be assessed against the Equality Act 2010 and sized for two-way pedestrian flow at peak times, such as movement between lessons, rather than a single minimum clearance figure. This is confirmed during a site survey against expected footfall on the specific route.
Yes. Wind load is calculated from exposure category, span length, and roofing material, and this calculation determines whether the walkway needs a concrete pad, strip footing, or ground screw foundation. Foundation type is confirmed after the structural load calculation, not before it.
The main options are concrete pad foundations for permanent installations, ground screw fixings where surface reinstatement is a concern, and wall-fixed connections where the walkway ties into existing building fabric. The right choice depends on ground conditions, the structure's load calculation, and whether the installation needs to be repositionable.
A steel-framed covered walkway, properly installed with a galvanised or powder-coated finish, typically lasts 20–25 years with minimal maintenance, which compares favourably with other capital investments in the outdoor estate. Cost depends more on structural type and span than on roofing material choice.