


Call our sales team 01782 564411 or email info@broxap.com

Covered Walkways FAQs

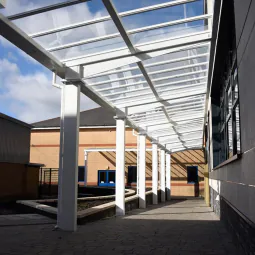
A covered walkway canopy is a roofed, open-sided structure that creates a sheltered pedestrian route between buildings or across a site. Typically constructed with a structural steel frame and a polycarbonate, glass, or tensile fabric roof, covered walkways protect users from rain, wind, and direct sunlight while maintaining ventilation. They are commonly specified on school, hospital, university, and commercial campus sites to improve accessibility, operational continuity, and site wayfinding.

In most cases, covered walkways on school, hospital, and campus sites do require planning permission. They are typically classified as development, and non-domestic permitted development rights rarely cover structures of this scale. Planning permission is generally required when the walkway exceeds 3m in eaves height, is attached to a listed building, sits within a conservation area, or connects two separate buildings. Specifiers should consult the local planning authority at an early stage.

The recommended minimum internal clear width for a public-facing covered walkway is 1.5m, which allows two people to pass and a wheelchair user to move comfortably. High-footfall routes, such as main hospital corridor connections or university campus thoroughfares, should be specified at a minimum of 1.8m internal clear width. Exact dimensions are confirmed during the site survey phase and can be adjusted within a modular construction system.

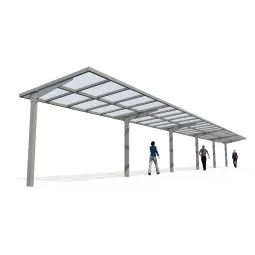
A wall-fixed (lean-to) covered walkway uses the adjacent building's wall as one structural support and ground-level posts on the other side. A freestanding covered walkway is structurally independent of any building and uses posts on both sides, required where wall-fixing is not possible or where the walkway bridges two separate buildings. Cantilever designs remove ground-level posts on one side, improving DDA access and reducing trip hazards on high-footfall routes.

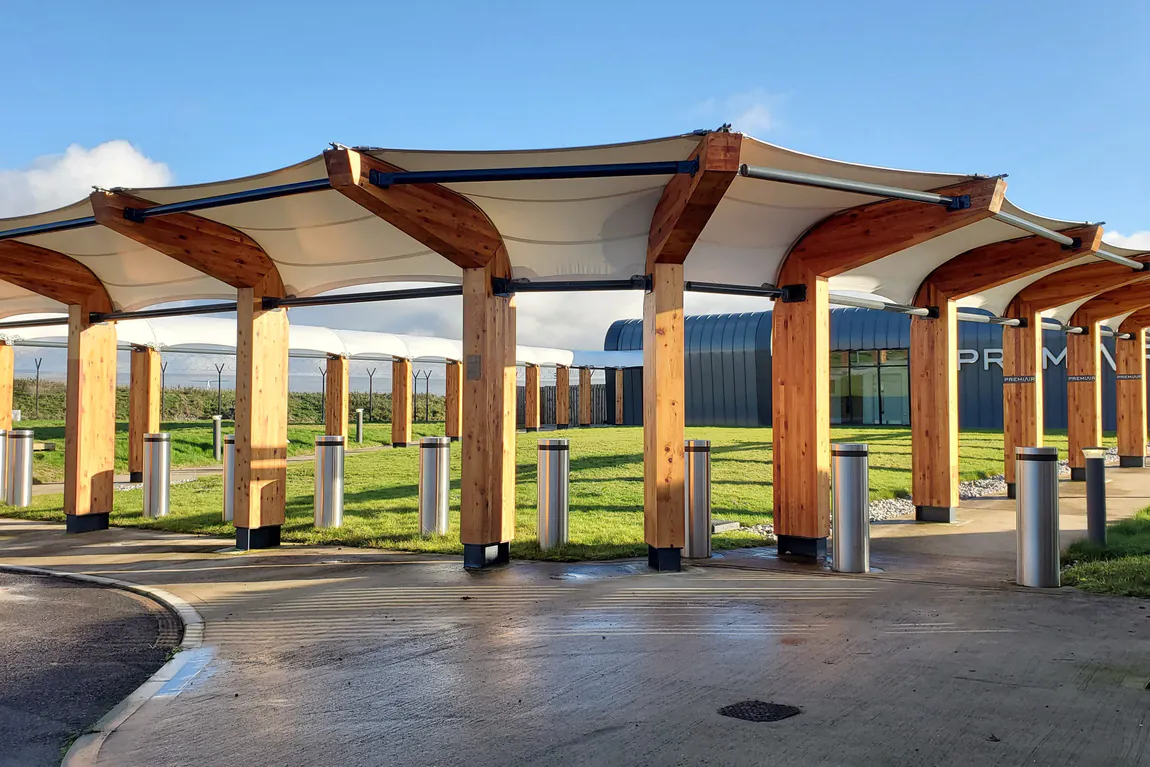
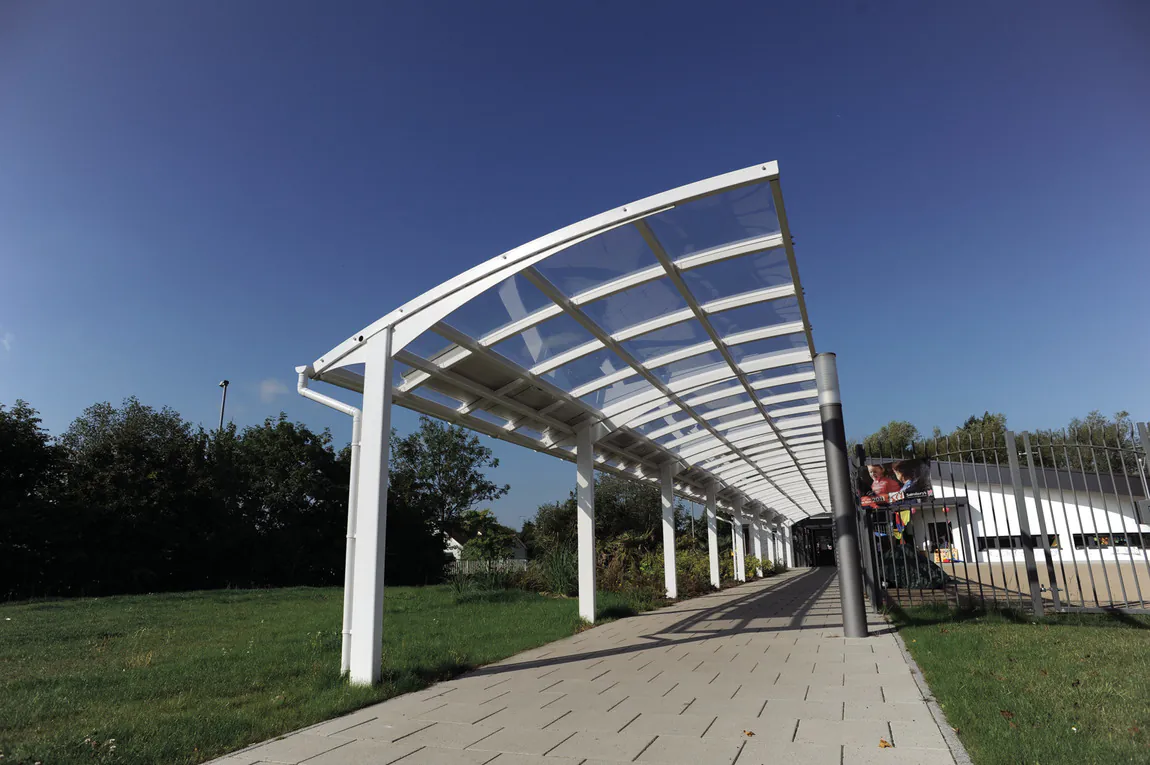
Covered walkway canopies typically use a hot-dip galvanised or powder-coated structural steel frame with a polycarbonate, glass, or tensile fabric roof. Polycarbonate is the most common choice for schools due to its impact resistance and cost-effectiveness. Glass is preferred in healthcare and commercial environments for acoustic performance and visual clarity. Tensile fabric suits campus and commercial settings where a contemporary aesthetic is required. Timber-framed walkways are also available; FSC Chain of Custody certified timber is recommended for public sector procurement.

Yes, provided the contractor has appropriate method statements, risk assessments, and site safety accreditations. On school sites, installation is typically phased around term dates. On hospital sites, works are planned around clinical operations with physical segregation of the construction zone. Contractors working on public sector sites should hold Constructionline, CHAS, or Alcumus SafeContractor accreditations as a baseline pre-qualification requirement.

Which covered walkway style and roof material is right for your site?

The right walkway depends on how the route will be used, what it connects to and the look you need. This table summarises the main options.

Option Best suited to Key points
Polycarbonate roof (opal or clear) Schools, colleges and general site routes Impact-resistant and cost effective; the most widely specified choice for schools. See polycarbonate covered walkways.
Glass roof Hospitals, healthcare and commercial buildings Clarity and good acoustic performance. See glass covered walkways.
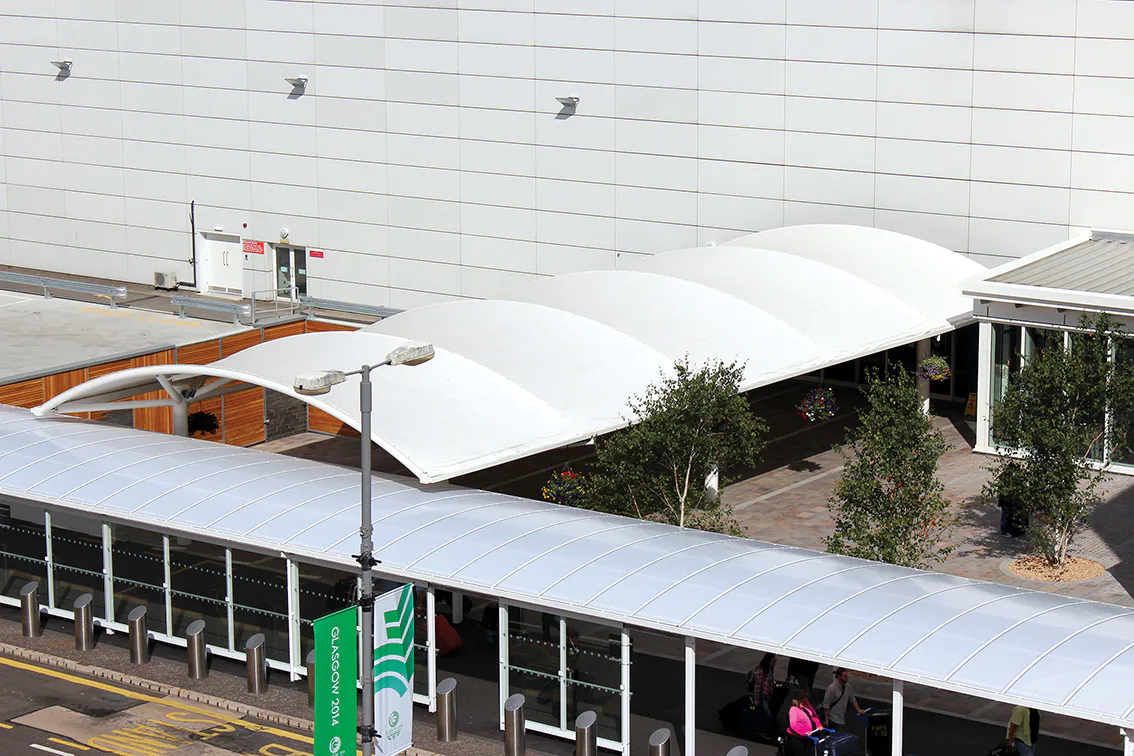
Tensile fabric roof Campuses and commercial sites A contemporary, architectural look. See tensile fabric covered walkways.
Cantilever High-footfall and accessible routes Removes ground-level posts on one side, giving a clearer, step-free edge and fewer trip hazards. See cantilever covered walkways.
Gull-wing and central column Wider routes and courtyards Supported on a central column line, giving a distinctive symmetrical profile. See gullwing and central column covered walkways.
Timber frame Historic campuses, woodland and rural sites Natural appearance, using FSC chain of custody certified timber.


Walkways are also available in mono-pitch, duo-pitch, symmetric and asymmetric roof forms. Use the filters above to narrow the range by style, material, guttering type and BIM object availability.

How do you specify a covered walkway canopy?

Specifying a covered walkway means making four decisions: how the structure connects to the site, which roof material to use, how many bays are needed, and what compliance evidence your procurement route requires.

  • Structural connection: wall-fixed (lean-to) walkways suit buildings whose walls can take the structural load. Freestanding walkways are used where wall-fixing isn't possible, or where the route links two separate buildings. Cantilever designs remove posts on one side of the route.
  • Roof material: polycarbonate, glass or tensile fabric, as set out in the table above.
  • Bay sizing: Broxap walkways are modular, so the number of bays is set by the distance to be covered. Straight runs, L-shaped routes and courtyard layouts can all be accommodated, and the final specification is confirmed at site survey.
  • Compliance: public sector buyers, including schools, NHS trusts and universities, typically require contractors holding Constructionline, CHAS or Alcumus SafeContractor accreditation. Broxap holds all three and carries out structural calculations in-house.

Where can a covered walkway be installed?

Covered walkways suit any outdoor route where people need reliable shelter and clear direction:

Schools, colleges and universities

Linking teaching blocks, mobile classrooms, sports facilities and drop-off points.

Hospitals and healthcare sites.

Connecting wards, clinics, car parks and entrances so patients and staff stay dry.

Airports and transport interchanges

Guiding large numbers of people along a defined route and easing bottlenecks at busy points.

Workplaces and business parks

Keeping staff and visitors dry between buildings, and unifying separate buildings into one site.

Shopping centres, parks and public spaces

Providing shelter and shade along main pedestrian routes.

Modular and prefabricated buildings.

See our guide to canopies and walkways for modular buildings.

What are the benefits of a covered walkway?

  • All-year weather protection from rain, wind, snow and strong sun.
  • Safer movement: a roofed route stays drier, helping reduce the risk of slips on wet or uneven surfaces.
  • Better crowd flow and security: a defined, sheltered route keeps people on the intended path and helps manage bottlenecks.
  • Clear wayfinding: a walkway shows people where to go, which matters at busy sites and transport hubs.
  • A more connected site: a sheltered link between buildings supports continuous, dependable movement for staff, students, patients and visitors.

Can a covered walkway be customised?

Yes. Our designers can add lighting and branding details, use colour schemes to mark out routes, and match the structure to your existing buildings and landscape. Side panels can be added, and the modular construction means a walkway can be extended later. Colour can also be used creatively, for example rainbow-coloured cladding to create a sensory experience for children.

Where a route crosses an awkward or constrained space, our custom design team can create a walkway to suit the location. Walkways are manufactured at our Staffordshire workshop.

Designed, made and installed by one team

Broxap handles every stage in-house: site survey, design, structural calculations, manufacture and installation. For school bursars, NHS estates managers and campus facilities teams, that means one point of accountability and one set of method statements and risk assessments from start to handover. Broxap holds Constructionline, CHAS and Alcumus SafeContractor accreditations, and has nearly 80 years of experience in UK outdoor structures.

What our customers say

"Broxap worked professionally in providing high quality canopies"

"We are pleased to confirm that Broxap worked professionally, and diligently, in providing high quality canopies to our Taxi ‘Drop off Area’ point here at the City Cruise Terminal, Southampton. We would be happy to consider Broxap for future works of a similar nature."

Rob Digby - Associated British Ports

"Looks fantastic & great report from my site team"

"Just been to Wadham School for a site visit & had a good look at the canopies. Looks fantastic & great report from my site team. Your lads have done exceptionally well & the client is really pleased."

Andrew Criddle - Harris Bros & Collard Ltd

"Broxap provided a fantastic solution to our outdoor areas"

“Broxap provided a fantastic solution to our outdoor areas, the canopy and walkway are practical and look amazing. The fact they were completed during term time within three weeks was a fantastic feat.
The installation team worked hand in hand with our Site Manager to ensure noise levels were minimal and not disruptive to pupils’ lessons.”

Mrs Tina Lambert, School Business Manager