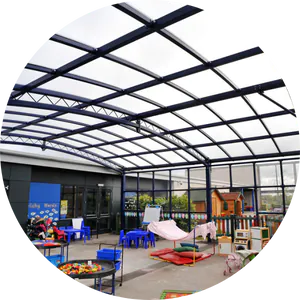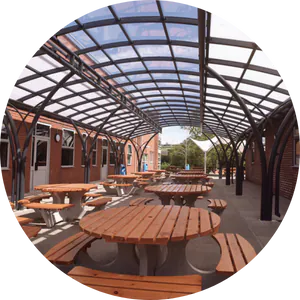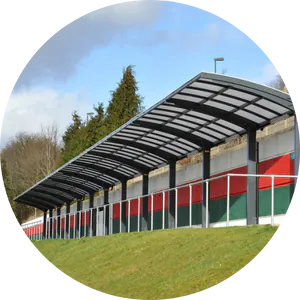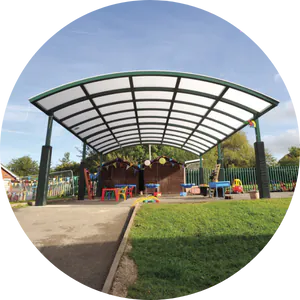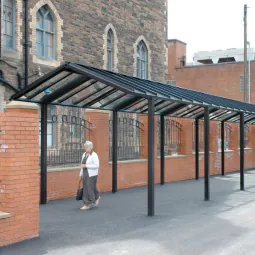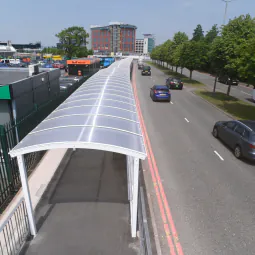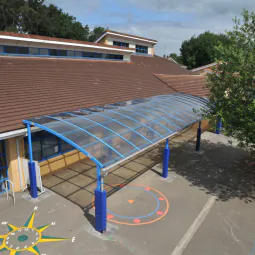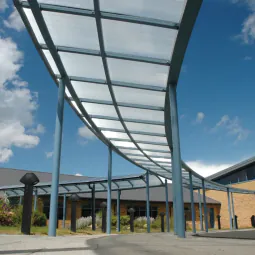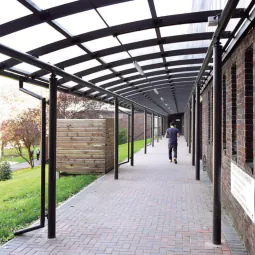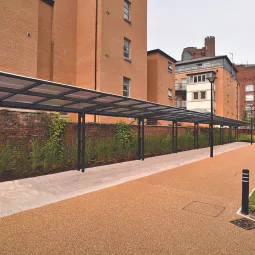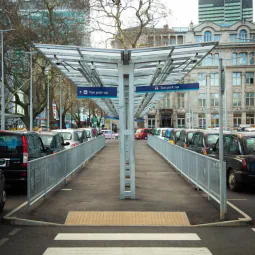





Covered Walkways offer all year round weather protection whilst creating a stylish, eye-catching covered area. Our covered walkways are constructed from a variety of materials and roofing options including, polycarbonate, glass and tensile fabric solutions, to suit any application.
With nearly 80 years of experience in UK outdoor structures, Broxap handles every stage in-house, from initial site survey through design and manufacture to installation, with no third-party contractors involved at any point. That single point of accountability is particularly valued by school bursars, NHS estates managers, and campus facilities teams who need clear compliance documentation throughout a project.
How do you specify a covered walkway canopy for a school, hospital, or campus?
Specifying a walkway canopy correctly requires decisions across four areas: structural connection type, roof material, bay sizing, and compliance obligations. The right choice on each depends on site layout, building type, and procurement route.
- Structural connection: wall-fixed (lean-to) walkways suit single-storey buildings where the wall can accept structural load; freestanding post-supported designs are required where wall-fixing is not feasible or where the walkway bridges two separate buildings. Cantilever configurations remove ground-level posts on one side, which improves DDA access and reduces trip hazard in high-footfall corridors.
- Roof material: polycarbonate is the most widely specified option for schools — impact-resistant and cost-effective; glass suits healthcare and commercial environments where acoustic performance and clarity are priorities; tensile fabric is chosen for contemporary campus or commercial settings where architectural distinction is valued.
- Bay sizing: covered walkways use modular construction, so bay count is determined by the distance to be spanned. A site survey confirms the final specification, straight runs, L-shaped routes, and courtyard configurations can all be accommodated.
- Compliance: public sector procurement, particularly for schools, NHS trusts, and universities, requires a contractor holding Constructionline, CHAS, or Alcumus SafeContractor accreditation. Structural steel should carry CE Marking to confirm compliance with building regulations. Broxap holds all of these and carries out structural calculations in-house.
What materials are covered walkway canopies made from?
Covered walkways are available in several roof configurations to suit different site layouts and aesthetic requirements: polycarbonate (opal or clear), glass, cantilever, gullwing and central-column designs, and tensile fabric. The structural frame is typically hot-dip galvanised or powder-coated steel. Where a more natural aesthetic is required, for example, on a historic campus or woodland school site, timber-framed walkway canopies are available using FSC Chain of Custody certified timber.
Steel frames carry CE Marking, confirming conformity with structural safety standards relevant to building regulations in England and Wales. All structural calculations are carried out by Broxap's in-house engineering team — there is no reliance on third-party contractors to interpret or implement the specification.
Do covered walkways need planning permission?
In most cases, covered walkways on school, hospital, and campus sites do require planning permission. They are typically classified as development under the Town and Country Planning Act 1990, and non-domestic permitted development rights rarely cover attached or freestanding structures of this scale.
Planning permission is generally required when the walkway: exceeds 3m in height at eaves level; is attached to a listed building; is within a conservation area; or connects two separate buildings. Specifiers should consult the relevant local planning authority at an early stage. Broxap's in-house team can provide structural drawings, CE-marked material specifications, and method statements to support a planning application.
Can a covered walkway be installed on a live school or hospital site?
Yes, but it requires careful phasing and a contractor with appropriate site safety accreditations. On school sites, installation is typically phased around term dates or scheduled during holiday periods. On NHS and hospital sites, works are planned around clinical operations with clear physical segregation between the construction zone and active pedestrian routes.
Broxap holds Constructionline Gold, CHAS, and Alcumus SafeContractor accreditations, which satisfy the pre-qualification requirements for most public sector frameworks. Because design, manufacture, and installation are all handled by Broxap's own teams, with no subcontractors, method statements and risk assessments are produced in-house, reducing the coordination lag that can cause delays on live sites.
ISO 45001:2018 (occupational health and safety management) and ISO 14001:2015 (environmental management) govern all on-site operations. ISO 9001:2015 covers quality management across the full process from survey to handover.
What is the standard width and height for a covered walkway canopy?
Clear internal width requirements depend on the site type and expected footfall. The recommended minimum for a walkway used by the general public is 1.5m clear internal width, which is sufficient for two people to pass and for a wheelchair to move comfortably. High-footfall routes, such as main hospital corridor connections or university campus thoroughfares, should be specified at a minimum of 1.8m internal clear width.
Eaves height is typically 2.3m–2.5m for standard walkways, with taller configurations available where the route passes loading bays, emergency vehicle access points, or near building entrances with level threshold requirements. Exact dimensions are confirmed at the site survey stage. Because Broxap uses modular construction, bay lengths and widths can be adjusted to suit the specific route without requiring a bespoke one-off structure.
We recommend our walkway canopies for schools, universities, hospitals and airports to create a defined passageway between buildings, individual sites, mobile classrooms, or car parks. They are great for offering a heightened feeling of a single site as well as improving the wellbeing of those who use it every day.
Thanks to our design flexibility and modular construction, we can offer a solution to any covered walkway requirement.
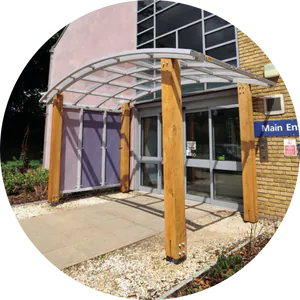
A covered walkway canopy is a roofed, open-sided structure that creates a sheltered pedestrian route between buildings or across a site. Typically constructed with a structural steel frame and a polycarbonate, glass, or tensile fabric roof, covered walkways protect users from rain, wind, and direct sunlight while maintaining ventilation. They are commonly specified on school, hospital, university, and commercial campus sites to improve accessibility, operational continuity, and site wayfinding.
In most cases, covered walkways on school, hospital, and campus sites do require planning permission. They are typically classified as development, and non-domestic permitted development rights rarely cover structures of this scale. Planning permission is generally required when the walkway exceeds 3m in eaves height, is attached to a listed building, sits within a conservation area, or connects two separate buildings. Specifiers should consult the local planning authority at an early stage.
The recommended minimum internal clear width for a public-facing covered walkway is 1.5m, which allows two people to pass and a wheelchair user to move comfortably. High-footfall routes, such as main hospital corridor connections or university campus thoroughfares, should be specified at a minimum of 1.8m internal clear width. Exact dimensions are confirmed during the site survey phase and can be adjusted within a modular construction system.
A wall-fixed (lean-to) covered walkway uses the adjacent building's wall as one structural support and ground-level posts on the other side. A freestanding covered walkway is structurally independent of any building and uses posts on both sides, required where wall-fixing is not possible or where the walkway bridges two separate buildings. Cantilever designs remove ground-level posts on one side, improving DDA access and reducing trip hazards on high-footfall routes.
Covered walkway canopies typically use a hot-dip galvanised or powder-coated structural steel frame with a polycarbonate, glass, or tensile fabric roof. Polycarbonate is the most common choice for schools due to its impact resistance and cost-effectiveness. Glass is preferred in healthcare and commercial environments for acoustic performance and visual clarity. Tensile fabric suits campus and commercial settings where a contemporary aesthetic is required. Timber-framed walkways are also available; FSC Chain of Custody certified timber is recommended for public sector procurement.
Yes, provided the contractor has appropriate method statements, risk assessments, and site safety accreditations. On school sites, installation is typically phased around term dates. On hospital sites, works are planned around clinical operations with physical segregation of the construction zone. Contractors working on public sector sites should hold Constructionline, CHAS, or Alcumus SafeContractor accreditations as a baseline pre-qualification requirement.