Call our sales team 01782 564411 or email info@broxap.com

Cambridge Arch

SKU
BXMW/CAMARC
£POA

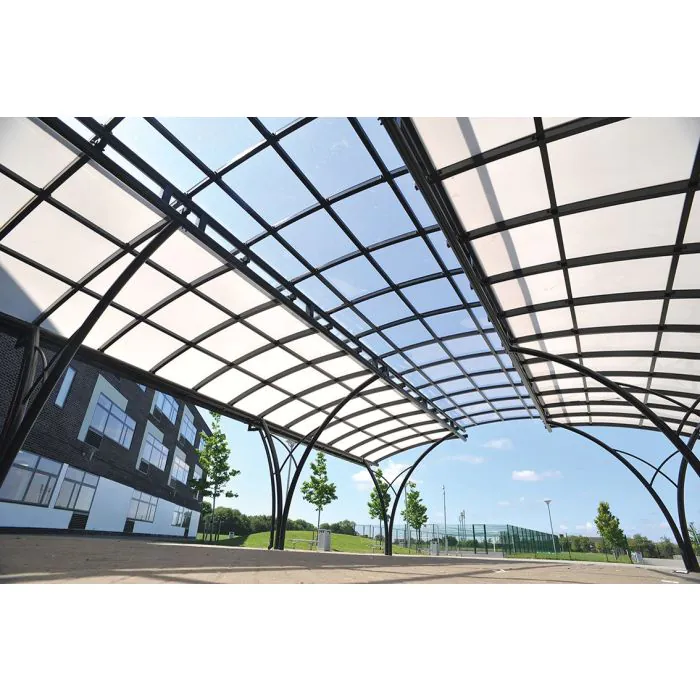
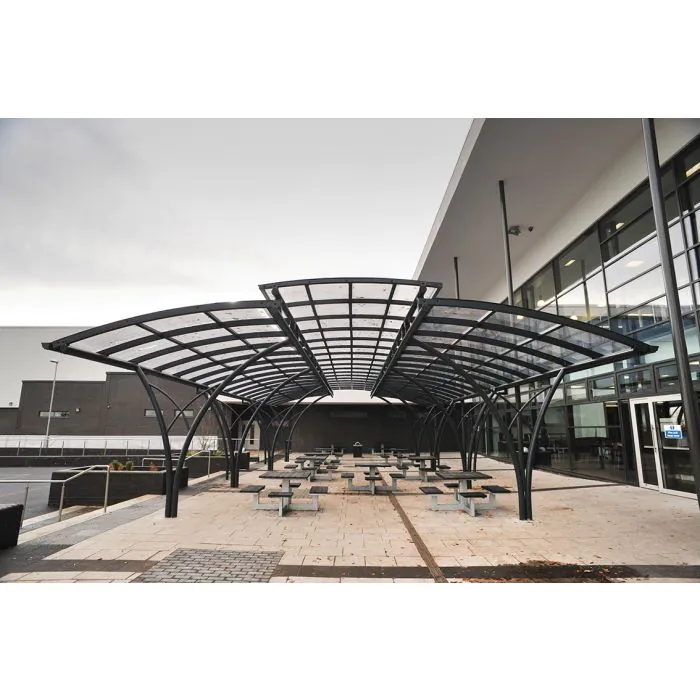
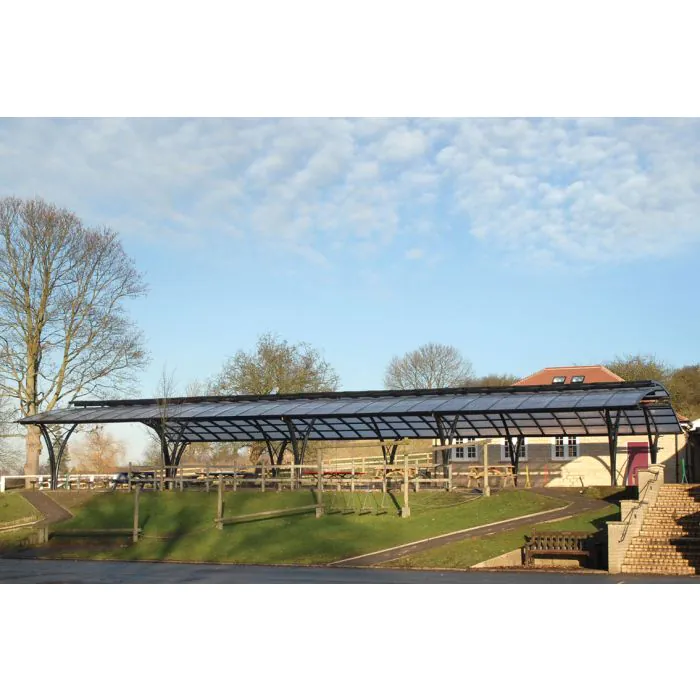
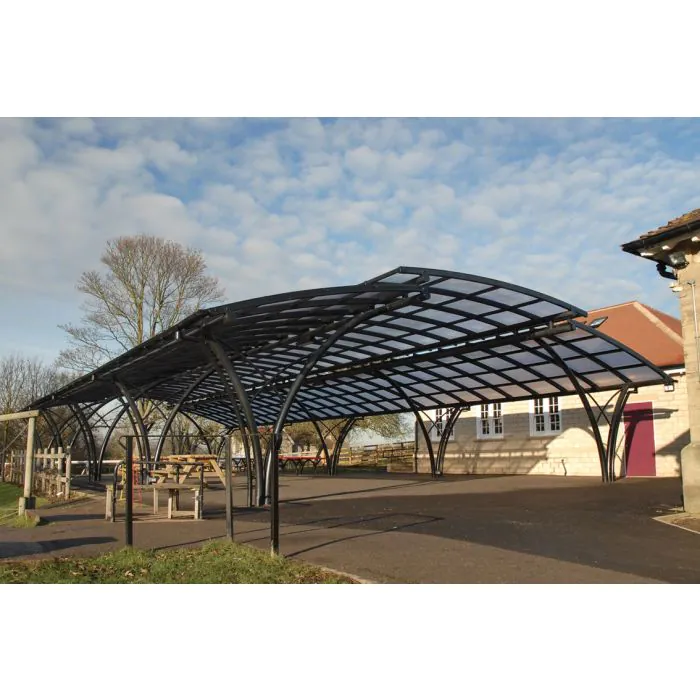
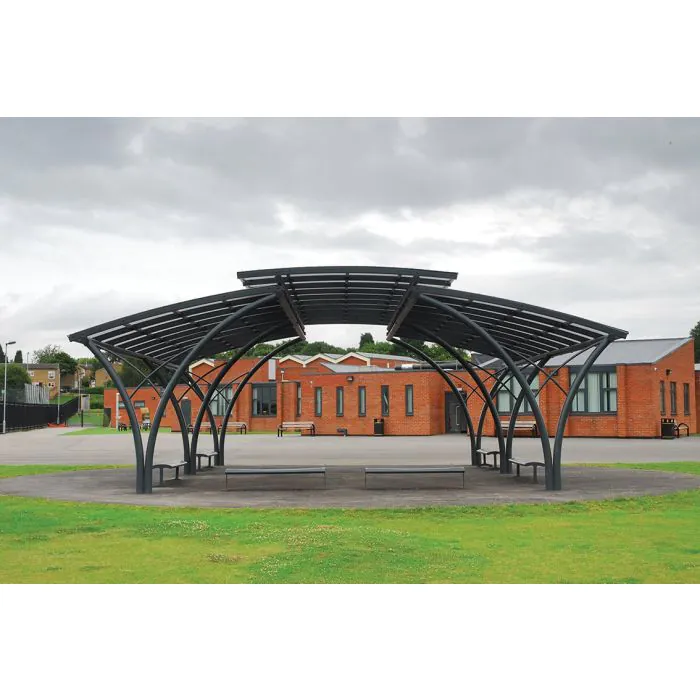
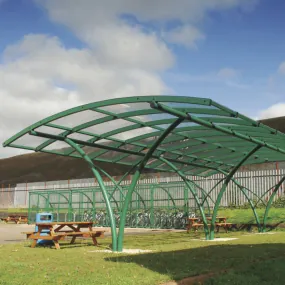
The Cambridge Arch is a distinctive arched walkway canopy designed to create sheltered, flexible outdoor spaces with strong visual presence. Its elegant curved form provides reliable weather protection while establishing a focal point within landscaped environments, making it suitable for both circulation routes and dwell areas. Modular by design, the canopy can be configured to suit a wide range of site conditions and use cases, from covered walkways to outdoor dining and teaching spaces.
Delivery information Find out more

Product Details:

A Versatile Covered Walkway for Social and Learning Spaces

The Cambridge Arch performs as more than a simple shelter. Its generous proportions and open-sided form allow it to function as a covered walkway or a defined outdoor room where people can gather comfortably.

Typical applications include:
• Education campuses for outdoor teaching and break-out areas
• School canopy installations linking buildings or covering courtyards
• Commercial and leisure developments for sheltered seating
• Public realm spaces requiring a clear architectural feature

Its adaptability supports both movement and occupation without compromising accessibility or visibility.


Architectural Arched Canopy Design

The defining feature of the Cambridge Arch is its refined curved profile. The arch creates a sense of enclosure without feeling heavy or enclosed, making it well suited to open landscapes and courtyard settings.

Design benefits include:
• A strong yet elegant arched canopy form
• Clear spans that maximise usable space beneath
• A structure that complements contemporary architecture and landscape design

This balance of form and function allows the canopy to act as a landmark within larger schemes.


Materials, Finishes, and Roof Options

The Cambridge Arch is manufactured using durable materials selected for long-term outdoor performance.

Available options include:
• Metal profile or trapezoidal roof cladding, with alternative finishes available
• Integrated rain guttering with aluminium downpipes for controlled drainage
• Polyester powder coating to a standard colour range
• Internal lighting or solar lighting to extend usability

These options allow the canopy to be tailored to the aesthetic and operational needs of each project.


Modular Configuration and Bespoke Variants

The modular nature of the Cambridge Arch allows multiple units to be linked together, creating longer sheltered routes or larger covered areas. Bespoke versions are also available, enabling adaptation to site constraints, security requirements, or specific dimensional needs.

The canopy can also be formed into high-security compounds when paired with compatible shelters, making it suitable for sites with controlled access requirements.


Integration with Wider Outdoor Schemes

The Cambridge Arch is often specified alongside complementary elements such as contemporary seating, tables, and refuse facilities to create complete outdoor environments. It can also function as an entrance canopy where a more expressive architectural statement is desired.

A full installation service is available, ensuring accurate placement and alignment within the wider site layout.


A Distinctive Canopy for Connected Outdoor Spaces

The Cambridge Arch offers a refined and adaptable arched walkway canopy for projects where shelter, flexibility, and architectural quality are equally important. Its modular design, broad application range, and strong visual identity make it a considered choice for architects and specifiers delivering high-quality outdoor spaces across education, commercial, and public sector environments.


Options (£POA):

  • Bespoke Versions Available
  • Metal profile, trapezoidal roof cladding (other finishes available)
  • Rain guttering with aluminium drain pipe
  • Polyester powder coated to a standard colour
  • Can be formed into high security compounds with compatible shelters
  • Full installation service
  • Internal lighting or solar lighting

Features:

  • ClearView PETg UV roof
  • True modular design, extensions added without drilling or welding
  • Submerged fixing
  • Extends from existing roof giving full protection from inclement weather
  • Provides UVA/UVB protection

Construction:

  • Welded end frames and purling section made from heavy-duty box section
  • assembled with anti-tamper high strength bolts
  • Hot dipped galvanized

Take a look at our colour options.

Delivery Message

Broxap offer a standard carriage service for all products, this usually takes between 3-28 days as lead times vary on specific products and quantities.

Recent Case Studies

Denton Community College

Denton Community College, Manchester

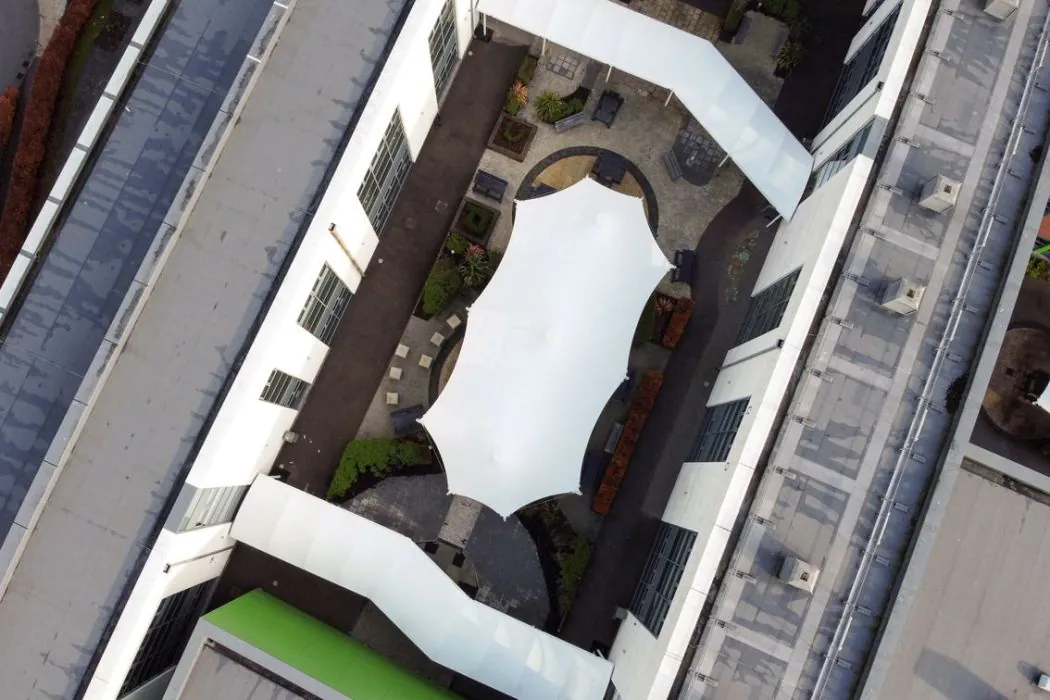
The power of a good student council has helped to shape six new outdoor areas at Denton Community College...

William Morris Primary School, Swindon

William Morris Primary School, Swindon

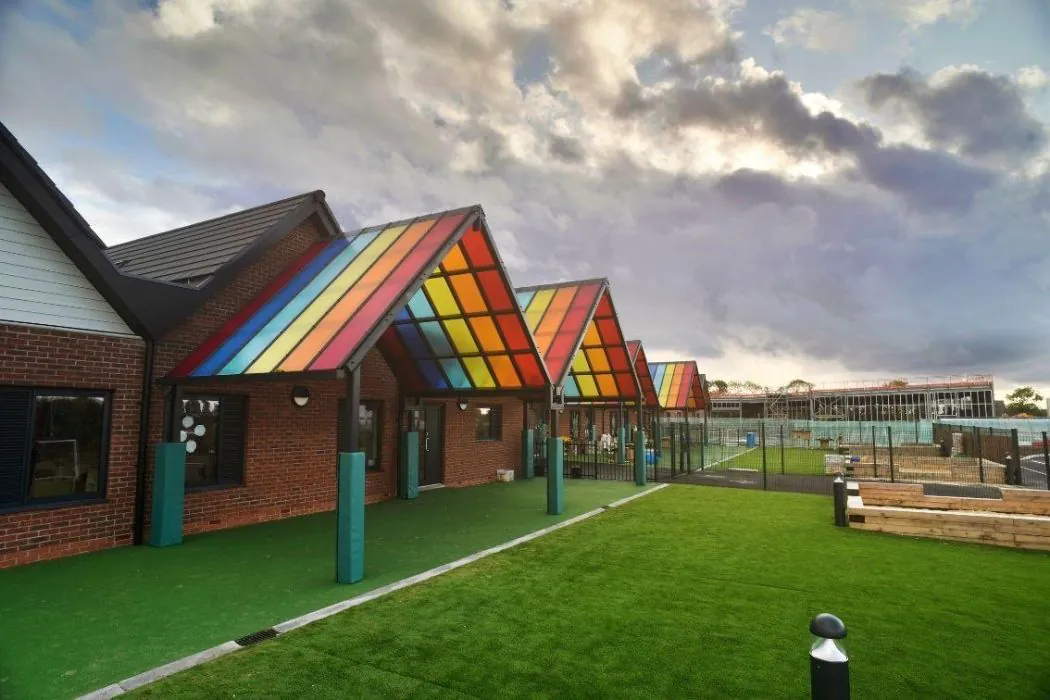
Unique rainbow canopies installed at a new primary school are helping to inspire and enthuse pupils...

The Slate Yard (Plot A7), Salford

The Slate Yard (Plot A7), Salford

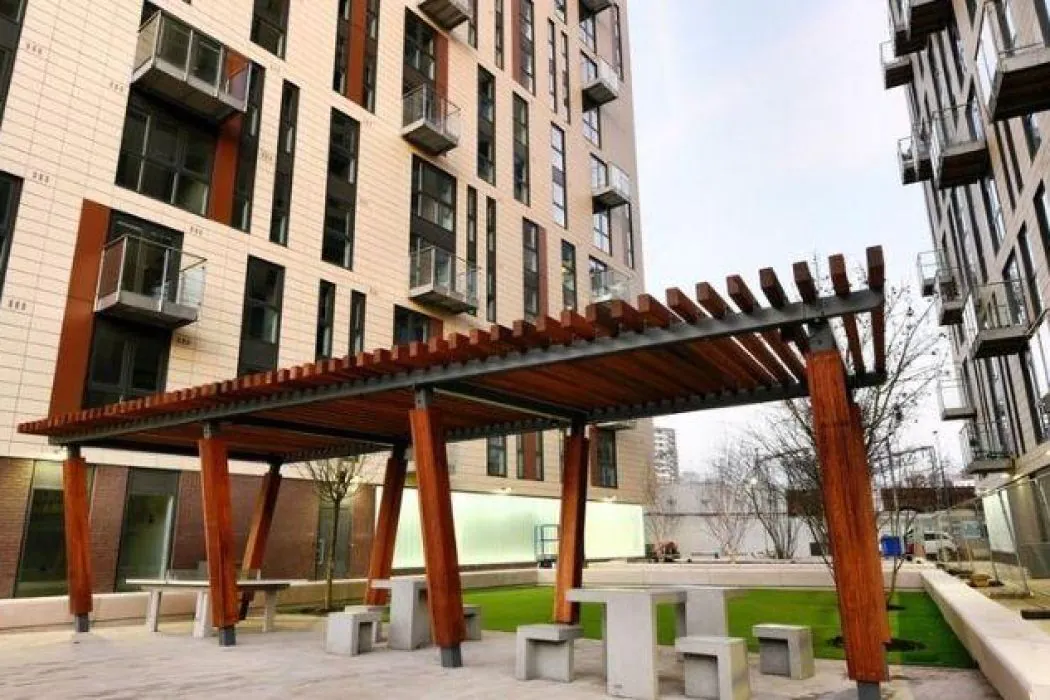
A dynamic new housing project is benefiting from Broxap’s 75 years of design and manufacturing experience...