Call our sales team 01782 564411 or email info@broxap.com

Monopitch Glass Entrance Canopy

SKU
BXMW/MGC
£POA

The monopitch glass canopy is a traditionally styled entrance solution that draws on classic Victorian detailing while delivering modern performance in public and commercial environments. Designed around a cast aluminium framework, it offers a refined, period-appropriate appearance suited to heritage buildings, civic architecture, and sites where character is as important as weather protection. Its lean-to, monopitch form allows rainwater to be directed efficiently away from entrances and pedestrian routes, supporting safe and practical access in all conditions.
Delivery information Find out more

Product Details:

Traditional Design with Victorian Detailing

This monopitch canopy is defined by its decorative architectural features, carefully integrated into a robust structural system.

Key visual elements include:
• Decorative ring beams that enhance the canopy profile
• Traditional spandrels and uprights for added depth and character
• A single-slope glazed roof that complements period façades

The result is a glass canopy that sits comfortably alongside older buildings while still meeting contemporary expectations around durability and finish.


Functional Lean-To Canopy Configuration

As a lean to canopy, the monopitch design is particularly effective where wall-mounted solutions are required, or where space constraints limit freestanding structures.

Benefits of the monopitch format include:
• Controlled rainwater run-off away from door thresholds
• Simple integration with existing building elevations
• Reduced visual clutter compared to more complex roof forms

This makes it a practical choice for both entrance canopy and short walkway canopy applications.


Materials, Glazing, and Finish Options

The monopitch glass canopy can be specified with a range of finishes to suit both traditional and contemporary contexts.

Available options include:
• Opal or bronze roof cladding to manage light and glare
• Powder coating to a wide range of colours for the aluminium framework
• Aluminium guttering for discreet rainwater management
• Aluminium profile weather-resistant barriers for added protection

These options allow the canopy to be adapted to site-specific planning, conservation, or branding requirements.


Integration and Installation Context

Wall mounting to the rear is available, subject to the suitability of the existing structure, making the canopy ideal for retrofitting onto established buildings.

It is commonly specified for:
• Historic and civic buildings
• Schools and educational facilities
• Public entrances requiring a traditional aesthetic
• Pedestrian routes where a modest monopitch canopy is appropriate

The canopy can also be specified alongside other Broxap entrance and walkway canopies to maintain visual consistency across a site.


Lighting and Practical Enhancements

To improve usability and safety, the monopitch glass canopy can be enhanced with integrated lighting solutions.

Optional additions include:
• LED lighting for reliable, low-maintenance illumination
• Solar lighting where mains power is not available

These features support safe use during darker hours without detracting from the canopy’s traditional appearance.


Manufacturing Quality and Installation

Manufactured with long-term external use in mind, the monopitch glass canopy combines durable aluminium components with high-quality glazing systems. Broxap offers a full installation service, ensuring the canopy is securely fixed, correctly aligned, and integrated with existing building fabric.


A Refined Monopitch Glass Canopy for Heritage Settings

This monopitch glass canopy provides a considered solution for projects requiring a traditional entrance canopy with dependable performance. Its Victorian-inspired detailing, flexible specification options, and practical lean-to form make it well suited to public realm and heritage-led environments.


Options:

  • Opal or Bronze Cladding on the roof panels
  • Powder Coating to a wide range of colours
  • Aluminium Guttering
  • Wall Mounting to Rear (Dependant on Suitability of Existing Structure)
  • Aluminium Profile Weather Resistant Barriers
  • LED Lighting or solar lighting
  • Full installation service

Features:

  • Toughened Glass Cladding
  • Baseplated or Submerged fixing
  • Robust, tough construction

Construction:

  • Cast Aluminium Uprights, Ring Beams and Spandrels

Take a look at our colour options.

Delivery Message

Broxap offer a standard carriage service for all products, this usually takes between 3-28 days as lead times vary on specific products and quantities.
Recent Case Studies

Denton Community College

Denton Community College, Manchester

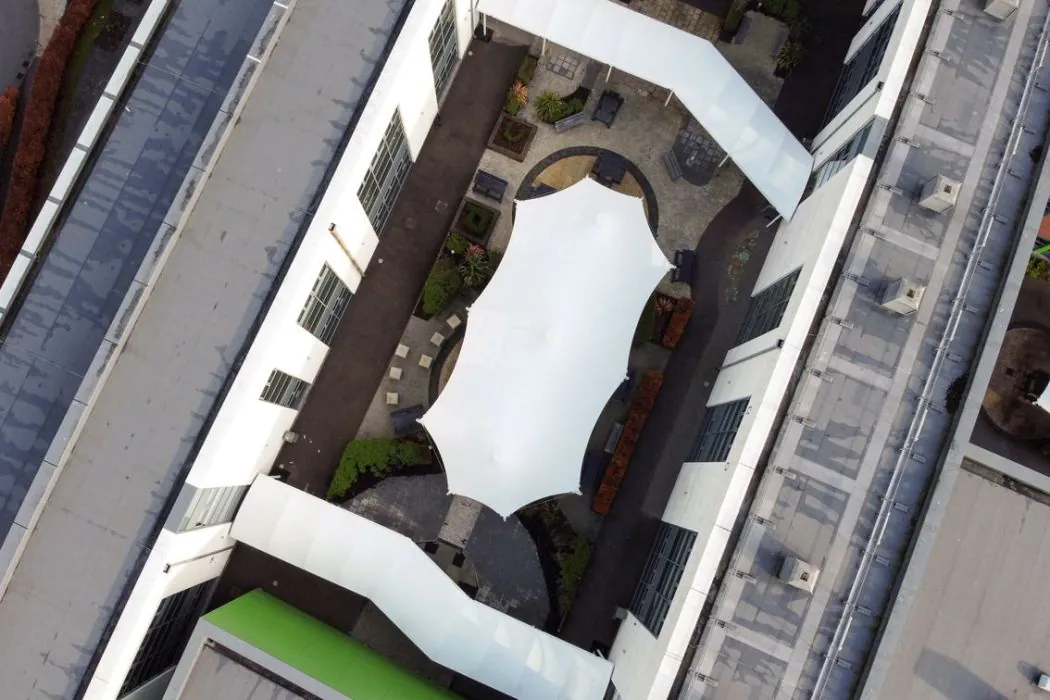
The power of a good student council has helped to shape six new outdoor areas at Denton Community College...

William Morris Primary School, Swindon

William Morris Primary School, Swindon

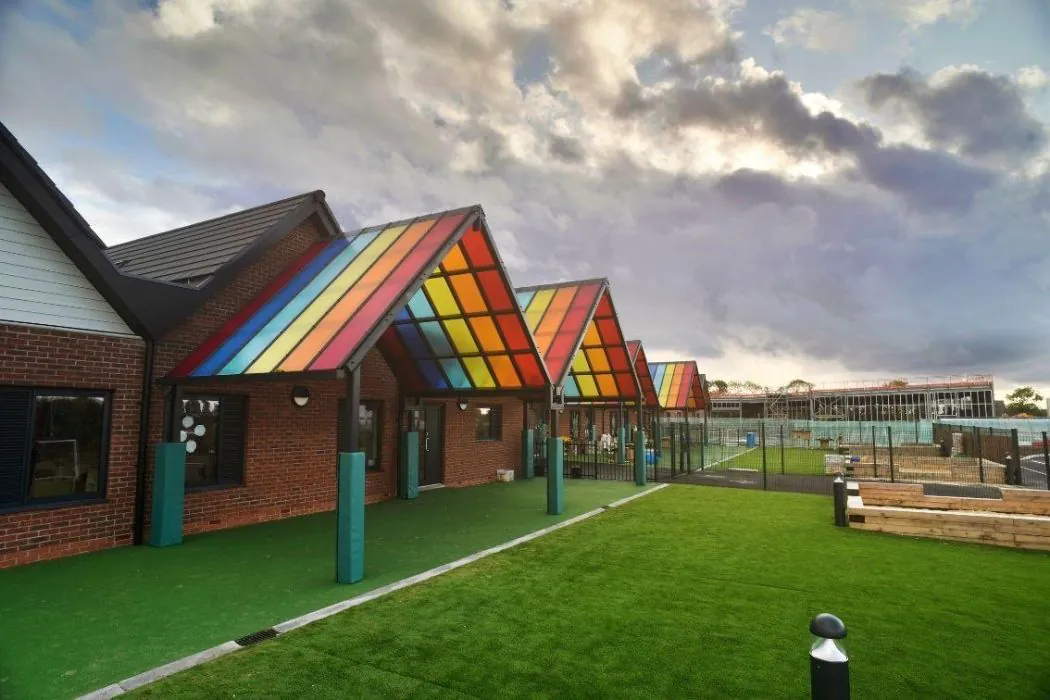
Unique rainbow canopies installed at a new primary school are helping to inspire and enthuse pupils...

The Slate Yard (Plot A7), Salford

The Slate Yard (Plot A7), Salford

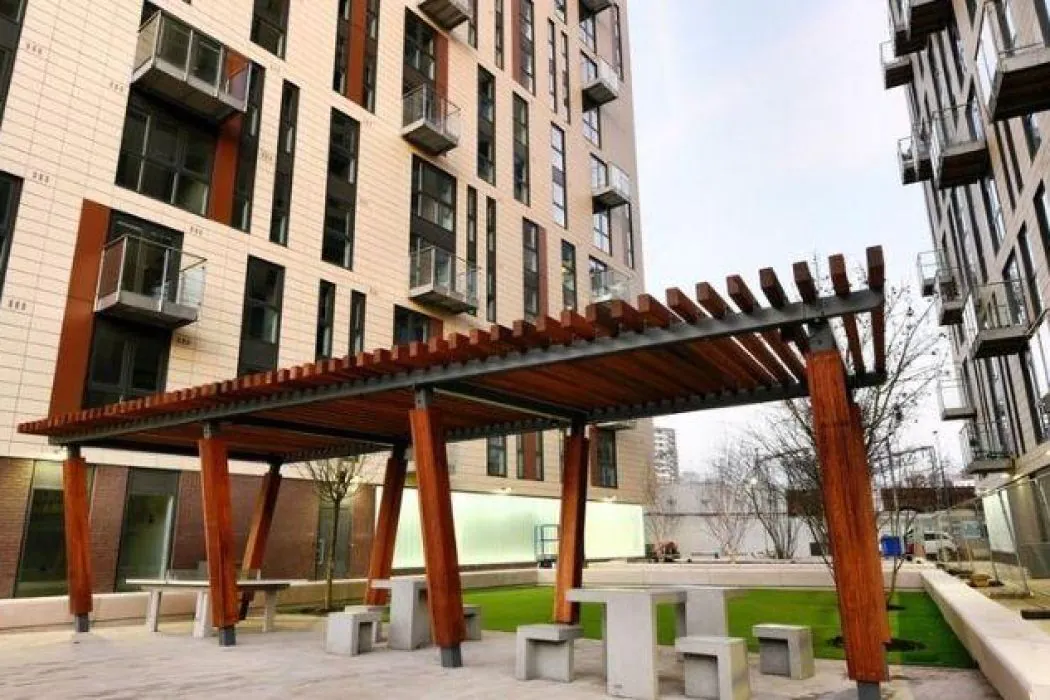
A dynamic new housing project is benefiting from Broxap’s 75 years of design and manufacturing experience...