



Call our sales team 01782 564411 or email info@broxap.com

Penarth Gull-wing Walkway

SKU
BXDB/PEN/GUL-WALK
£POA

The Penarth Gull Wing Covered Walkway is designed for high-footfall environments where a wider roof span is required but site constraints limit the use of multiple support lines. This covered walkway provides consistent shelter while maintaining clear access along building elevations, making it particularly effective where existing services, doorways, or windows restrict column placement. The gull wing profile offers an efficient structural solution, delivering generous coverage from a single row of uprights while retaining a clean, ordered appearance suited to public realm and education settings.

Product Details:

Covered Walkway Canopy for Constrained Sites


This covered walkway canopy is commonly specified where pedestrian circulation must remain uninterrupted despite tight spatial conditions. The roof form allows rainwater to be managed effectively, helping to maintain safer walking routes in busy environments.

Typical applications include:
• School and academy campuses as a school walkway canopy between buildings
• Healthcare and hospital sites requiring protected circulation routes
• Transport and civic buildings with limited frontage space
• Commercial developments where a discreet walkway canopy is required

As a walkway canopy solution, the Penarth system supports both new-build and retrofit schemes.


Materials, Cladding, and Finish Options


The Penarth Gull Wing Covered Walkway is manufactured using durable materials selected for long-term external performance. The structure is designed to withstand regular use while maintaining a consistent visual quality over time.

Available specification options include:
• Steel framework powder coated to any standard RAL colour
• Opal or bronze roof cladding to control light transmission
• Metal profile, trapezoidal roof cladding for robust weather protection
• Glazed roof cladding where higher levels of transparency are required

Polycarbonate and glazed roof options make the system suitable as a polycarbonate walkway canopy in education and public sector environments where impact resistance and diffused daylight are key considerations.


Flexible Layout and Walkway Segregation


To accommodate complex site layouts, corners and bends can be formed using hip joints, allowing the covered walkway to follow building lines or landscape features with precision. The system can also incorporate a central infill screen, creating a clear segregation within the walkway where pedestrian management is required.

Infill and enclosure options include:
• PETg infill panels for added shelter
• UV-glazed infill panels for increased durability and clarity
• Configurations that support phased extensions or future adaptation

This flexibility makes the Penarth Gull Wing suitable for evolving sites such as schools and healthcare campuses.


Lighting, Safety, and Visual Integration


The covered walkway canopy can be enhanced with integrated lighting to improve safety and usability throughout the year. LED lighting or solar lighting options are available to suit different operational and sustainability requirements.

Additional features include:
• Coloured vinyl transfers for wayfinding or identification
• Protective post pads, frequently specified in education settings
• Compatibility with other street furniture and cycle parking systems to create a cohesive external environment

The Penarth system is often specified alongside covered cycle storage, seating, and shelter products to support a coordinated public realm scheme.


Installation and Project Delivery


Designed with practical installation in mind, the single-sided support structure reduces foundation requirements and helps minimise disruption around live buildings. A full installation service is available across the UK and Ireland, supporting both refurbishment and new-build projects.

The Penarth Gull Wing Covered Walkway provides a reliable, well-considered solution for architects, local authorities, and contractors seeking a durable covered walkway canopy for constrained environments.


Options:

  • Framework powder coated to any standard RAL colour
  • Opal or Bronze roof Cladding
  • Metal profile, trapezoidal roof cladding
  • Glazed roof cladding
  • Infill panels in PETg
  • UV Glazed Infill panels
  • LED lighting or solar lighting
  • Coloured Vinyl transfers
  • Protective Post Pads
  • Full installation service

Take a look at our colour options here

Dimensions:

  • Made to measure

Features:

  • Available in many sizes / orientations
  • Modular extension to any length
  • Multiwall Polycarbonate roof cladding
  • Aluminium guttering & down pipes
  • Submerged fixing
  • Robust, tough construction
  • Framework galvanised to BS EN ISO 1461:2009
  • Steel fixings galvanised to BS EN ISO 1461:2027

Delivery Message

Lead time:
Broxap offer a standard carriage service for all products, The above is usually available within 10-12 weeks

Carriage charge will be determined and added to the totals in the basket once the postcode of delivery is known and the order is accepted.

Excludes mechanical offloading unless stated otherwise

Please note
Your estimated delivery date will be displayed on your order confirmation. A member of the Transport team will contact you prior to despatch to arrange delivery.
Recent Case Studies

Denton Community College

Denton Community College, Manchester

The power of a good student council has helped to shape six new outdoor areas at Denton Community College...

William Morris Primary School, Swindon

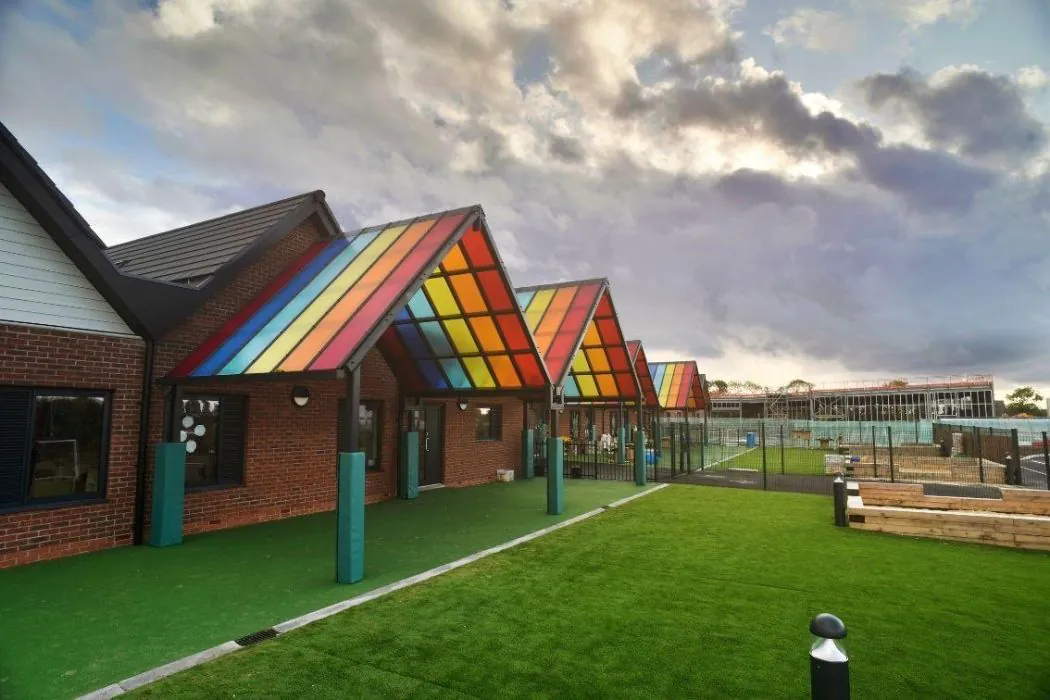
William Morris Primary School, Swindon

Unique rainbow canopies installed at a new primary school are helping to inspire and enthuse pupils...

The Slate Yard (Plot A7), Salford

The Slate Yard (Plot A7), Salford

A dynamic new housing project is benefiting from Broxap’s 75 years of design and manufacturing experience...