




Call our sales team 01782 564411 or email info@broxap.com

Beech Grove Entrance Canopy

SKU
BXMW/BG-ENFO
From: £2,460.00
£2,050.00

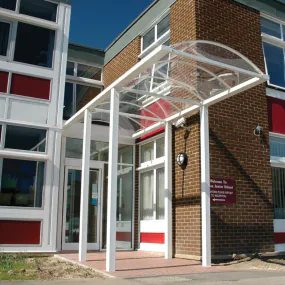
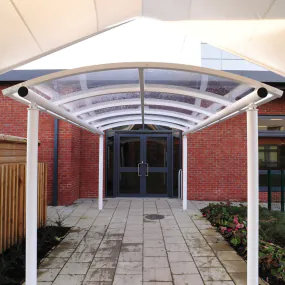
The Beech Grove school entrance canopy provides a practical and visually sympathetic solution for protecting doorways and access points in educational and commercial environments. With its modest proportions, decorative lattice detailing and integrated rainwater management, it offers a well-balanced combination of function and architectural interest. Supplied in a standard size of 2000mm (L) x 2000mm (W) x 2457mm (H), the canopy is suitable for standalone entrances or as part of a coordinated external works scheme.

Customisable Options:

Delivery information Find out more

Product Details:

Designed for Education Settings

As a dedicated canopy for school entrance areas, the Beech Grove model has been developed to meet the everyday demands of busy pupils, staff and visitors. It provides reliable shelter from rain while maintaining an open, welcoming frontage.

Typical applications include:
• Primary and secondary school main entrances
• Classroom access doors
• Nursery and early years settings
• Staff and visitor entry points
• College and academy buildings

The covered threshold helps reduce water ingress into buildings, improving internal floor safety and reducing maintenance demands.

Decorative Lattice Detailing with Practical Performance

The Beech Grove entrance canopy incorporates decorative lattice beams to either side, adding subtle character without compromising structural integrity. This detail allows the canopy to complement both traditional and contemporary school architecture.

Beyond its appearance, the structure integrates built-in rainwater management, with water draining discreetly through the uprights. This reduces visible downpipes and helps maintain a clean façade line.

Durable Construction for Long-Term Use

Manufactured for permanent outdoor installation, the Beech Grove canopy is engineered to withstand the demands of UK weather conditions and high-traffic environments.

Key features include:
• Robust structural framework
• Integrated rainwater drainage through uprights
• Compact footprint suitable for restricted entrance areas
• Economical design without compromising durability

This makes it equally suitable as a commercial entrance canopy for offices, healthcare facilities and community buildings.

Roof and Finish Options

To meet varying aesthetic and functional requirements, the Beech Grove covered entrance canopy can be customised through a range of options (POA):
• Bespoke sizes on request
• Opal roof cladding for diffused natural light
• Powder coating to a wide range of colours
• LED lighting or solar lighting
• Full installation service

Opal roof panels provide soft, glare-free daylight, particularly beneficial for school entrances where visibility and comfort are important. Powder coating enables alignment with school branding or corporate colour schemes.

Integrated lighting options improve visibility during winter months, supporting safe arrival and departure times.

Flexible Specification and Installation

For projects requiring non-standard dimensions, bespoke sizing is available to ensure the canopy aligns precisely with doorway widths and façade layouts. This flexibility is particularly useful for refurbishment projects where existing structures must be accommodated.

Broxap’s installation service ensures the canopy is securely fixed and correctly integrated with the building fabric, providing confidence in both performance and compliance.

The Beech Grove canopy can also be specified alongside other external elements such as cycle shelters, bollards, and pedestrian guardrails to create a cohesive and well-organised entrance environment.

Product Summary
• Product: Beech Grove School Entrance Canopy
• Standard Dimensions: 2000mm (L) x 2000mm (W) x 2457mm (H)
• Design: Decorative lattice beam detailing
• Drainage: Integrated rainwater management through uprights
• Options: Bespoke sizing, opal cladding, powder coating, lighting, installation
• Suitable for: Schools, colleges, commercial and community buildings


Options (POA):

  • Bespoke Sizes on Request
  • Opal Cladding to the roof
  • Powder Coating to a wide range of colours
  • LED lighting or solar lighting
  • Full installation service

Standard Unit Size:

  • Length: 2000mm
  • Width: 2000mm
  • Height: 2457mm

Features:

  • 4mm Clear View PETg UV
  • Submerged fixing
  • Integral guttering
  • Robust, tough construction

Construction:

  • Welded end frames and purlin section made from heavy duty box section assembled with anti-tamper high strength bolts
  • Hot dipped galvanized

Delivery Message

Broxap offer a standard carriage service for all products, this usually takes between 3-28 days as lead times vary on specific products and quantities.

Carriage charge will be determined and added to the totals in the basket once the postcode of delivery is known and the order is accepted.

Excludes mechanical offloading unless stated otherwise
Recent Case Studies

William Morris Primary School, Swindon

William Morris Primary School, Swindon

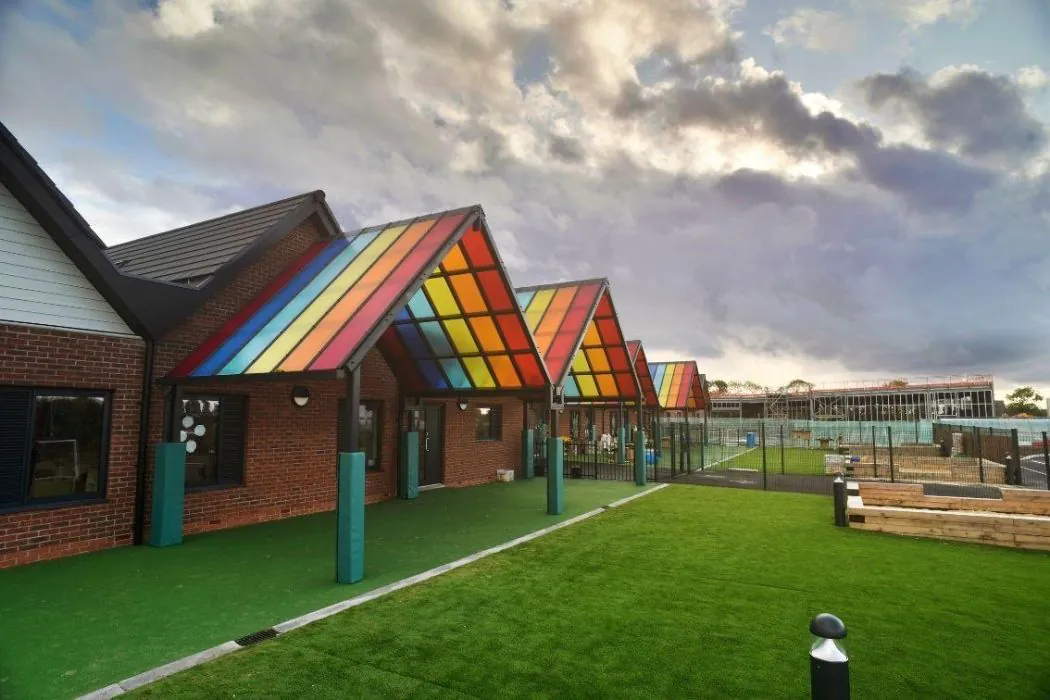
Unique rainbow canopies installed at a new primary school are helping to inspire and enthuse pupils...

The Slate Yard (Plot A7), Salford

The Slate Yard (Plot A7), Salford

A dynamic new housing project is benefiting from Broxap’s 75 years of design and manufacturing experience...

Long Lawford Primary School Covered Playground, Rugby, Warwickshire

Long Lawford Primary School, Rugby, Warwickshire

Long Lawford Primary School had a large play area outside the Early Years classrooms...