




Call our sales team 01782 564411 or email info@broxap.com

Entrance Foyer

SKU
BXMW/ENFO
From: £1,777.20
£1,481.00

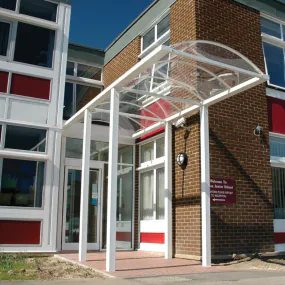
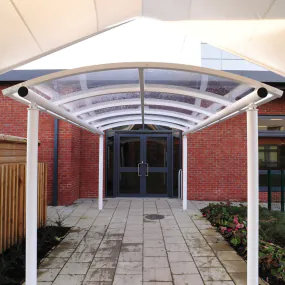
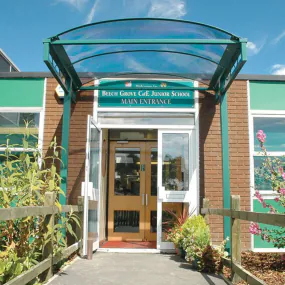
The Entrance Foyer is a robust and economical solution within Broxap’s range of entrance canopies, designed to provide reliable weather protection while enhancing the appearance of building frontages. With integrated rainwater management and a clean, contemporary form, it offers a practical shelter for entrances and doorways across public, education and commercial environments. Combining durable materials with a straightforward design, this covered structure supports long-term external use throughout the UK.

Customisable Options:

Delivery information Find out more
Fill in your delivery details to check available shipping options and calculate rates for this product

Product Details:

A Practical Covered Entrance Canopy

The Entrance Foyer functions as an effective covered entrance canopy, creating a sheltered transition zone between external and internal spaces. Its modest yet attractive design makes it suitable for a wide range of buildings without overpowering existing architecture.

Typical applications include:
• Primary and secondary schools
• Colleges and universities
• Office and commercial premises
• Healthcare facilities
• Retail and leisure buildings
• Community and civic centres

As an entrance shelter, it improves comfort for visitors and staff during adverse weather, while helping to protect doorways from driving rain.

Integrated Rainwater Management

A key feature of the Entrance Foyer is its built-in rainwater management system. Water is discreetly drained through the uprights, reducing visible guttering and maintaining a neat façade.

This integrated system:
• Channels rainwater away from entrance thresholds
• Reduces splashback and pooling near doorways
• Minimises maintenance requirements
• Enhances the streamlined appearance of the canopy

For busy sites such as schools and public buildings, effective drainage helps reduce slip risks and keeps entrance areas safer during wet conditions.

Durable Construction and Materials

The Entrance Foyer is engineered for strength and longevity. It features welded end frames and purlin sections manufactured from heavy-duty box section steel. Components are assembled using anti-tamper high-strength bolts, supporting secure and reliable installation.

Structural characteristics include:
• Heavy-duty box section framework
• Welded end frames for added rigidity
• Anti-tamper fixings for enhanced security
• Hot dip galvanised finish for corrosion resistance

This level of construction makes it suitable as a long-term school entrance canopy or commercial canopy solution in high-traffic environments.

Roof and Cladding Options

To suit different project requirements and visual preferences, a number of optional configurations are available (POA):
• Bespoke sizes on request
• Opal cladding to the roof
• Powder coating to a wide range of colours
• LED lighting or solar lighting
• Full installation service

Opal roof cladding can increase light transmission while maintaining shelter, making it particularly suitable where natural daylight is important. Powder coating allows the structure to align with corporate branding or school identity.

Adaptable for Different Architectural Styles

Although designed as a straightforward and economical solution, the Entrance Foyer complements both modern and traditional façades. It can be specified as a minimalist alternative to a glass entrance canopy, offering comparable weather protection with a more robust steel-framed construction.

Its simplicity ensures compatibility with:
• Brick and masonry buildings
• Rendered façades
• Clad commercial units
• Refurbishment and extension projects

Integration Within Wider Site Schemes

The Entrance Foyer canopy can be incorporated into broader external works packages. It is often specified alongside:
• Covered walkways linking buildings
• Cycle shelters and secure cycle parking
• Bollards to protect entrance areas
• External seating and waiting zones

This coordinated approach helps create cohesive, well-organised building frontages.

Product Summary
• Product: Entrance Foyer
• Type: Steel-framed entrance canopies system
• Drainage: Integrated rainwater management through uprights
• Construction: Heavy-duty box section steel, welded frames
• Finish: Hot dip galvanised with optional powder coating
• Options: Bespoke sizing, opal roof cladding, lighting, installation service
• Suitable for: Schools, commercial premises, healthcare and public buildings


Options (POA):

  • Bespoke Sizes on Request
  • Opal Cladding to the roof
  • Powder Coating to a wide range of colours
  • LED lighting or solar lighting
  • Full installation service

Standard Unit Size:

  • Length: 2000mm
  • Width: 2000mm
  • Minimum Headroom Height: 2200mm
  • Overall Height: 2606mm

Features:

  • 4mm Clear View PETg UV
  • Submerged fixing
  • Integral Guttering
  • Anti-Climb End Frames
  • Robust, tough construction

Delivery Message

Broxap offer a standard carriage service for all products, this usually takes between 3-28 days as lead times vary on specific products and quantities.

Carriage charge will be determined and added to the totals in the basket once the postcode of delivery is known and the order is accepted.

Excludes mechanical offloading unless stated otherwise
Recent Case Studies

Denton Community College

Denton Community College, Manchester

The power of a good student council has helped to shape six new outdoor areas at Denton Community College...

William Morris Primary School, Swindon

William Morris Primary School, Swindon

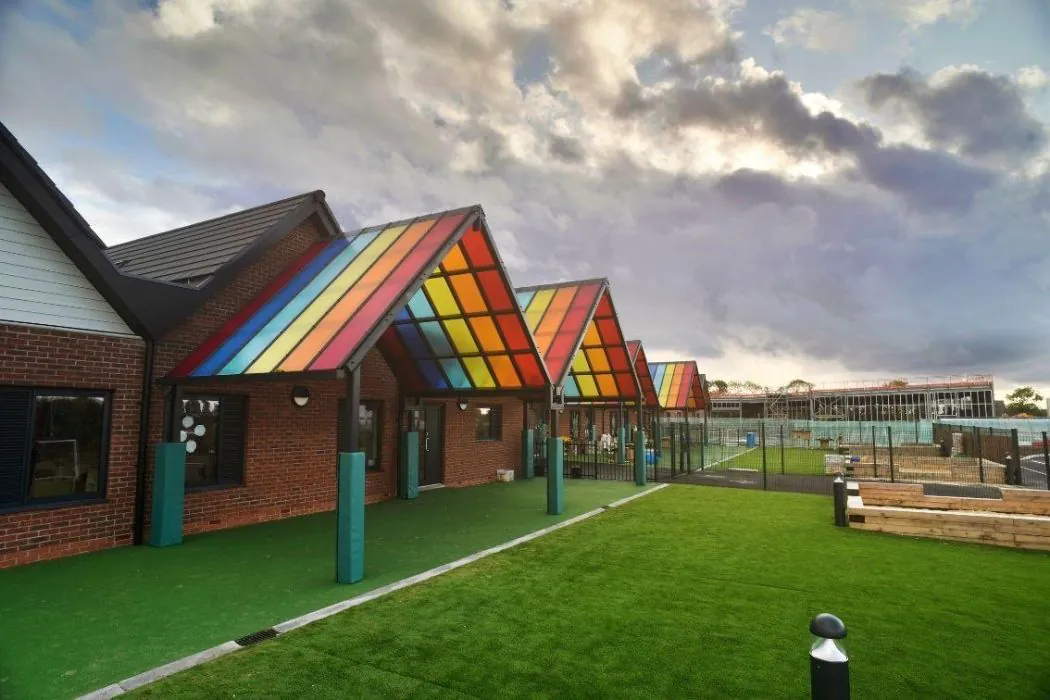
Unique rainbow canopies installed at a new primary school are helping to inspire and enthuse pupils...

The Slate Yard (Plot A7), Salford

The Slate Yard (Plot A7), Salford

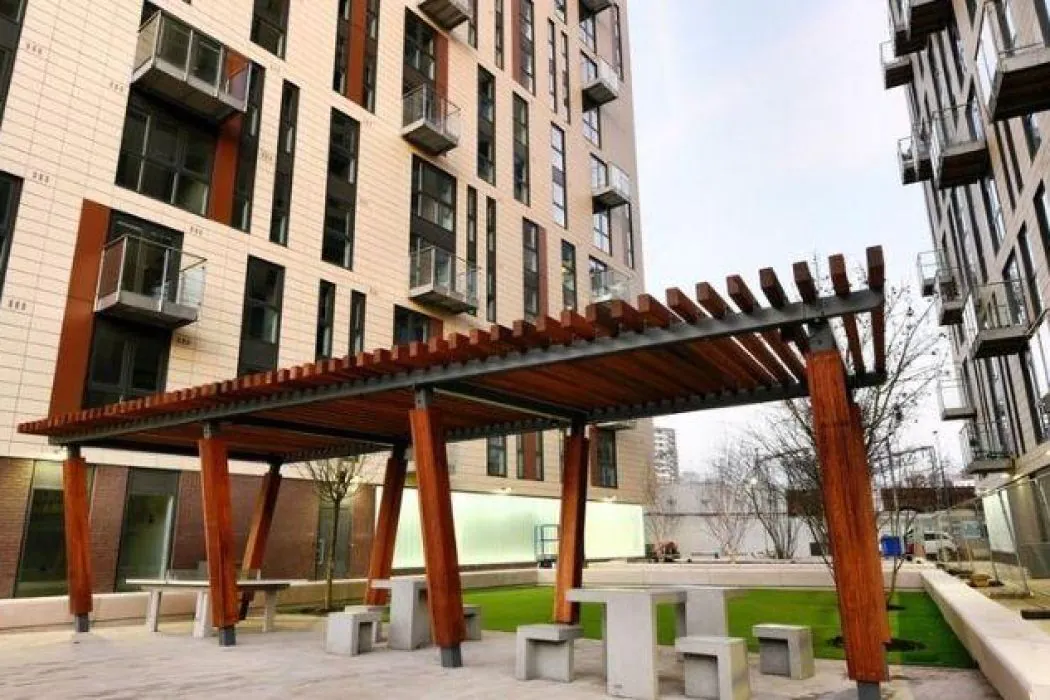
A dynamic new housing project is benefiting from Broxap’s 75 years of design and manufacturing experience...